
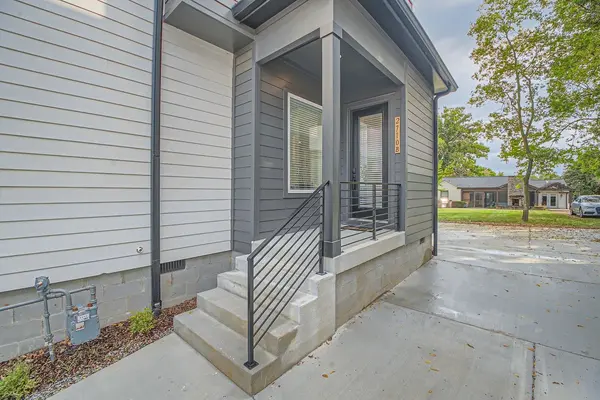
2710B Larmon Dr, Nashville, TN 37204
30
See all 30 photos
Listed by Jody Hodges • Hodges and Fooshee Realty Inc.
$790,000
Est. payment /mo
Save
4 Beds
4 Baths
2,825 SqFt
New

2710B Larmon Dr Nashville, TN 37204

Save
REQUEST A TOUR If you would like to see this home without being there in person, select the "Virtual Tour" option and your agent will contact you to discuss available opportunities.
In-PersonVirtual Tour

UPDATED:

Key Details

Property Type Single Family Home

Sub Type Horizontal Property Regime - Attached

Listing Status Active

Purchase Type For Sale

Square Footage 2,825 sqft

Price per Sqft $279

Subdivision Homes At 2710 Larmon Avenue

MLS Listing ID 3627267

Bedrooms 4

Full Baths 3

Half Baths 1

HOA Fees $23/mo

HOA Y/N Yes

Year Built 2023

Annual Tax Amount $10,380

Lot Size 1,306 Sqft

Acres 0.03

Property Sub-Type Horizontal Property Regime - Attached

Property Description

This Non owner occupied Short Term Rental. features contemporary design, soaring two-story ceilings, and expansive windows in Berry Hill. This 4-bedroom, 3.5-bath home offers an open main level connecting a light-filled living room and dining area to a spacious kitchen with an oversized island, gas range, stainless steel appliances, and contrasting cabinetry and countertops. The second-floor primary suite features a double vanity, glass-enclosed tile shower, and walk-in closet with built-in shelving. A second bedroom and laundry complete this level. The third level features, two additional bedrooms that accompany a generous bonus room with a wet bar and beverage refrigerator. The third-floor terrace offers covered and open-air entertaining spaces with an outdoor fireplace. An attached garage adds everyday convenience.

Location

State TN

County Davidson County

Rooms

Main Level Bedrooms 4

Interior

Interior Features High Speed Internet

Heating Electric, Natural Gas

Cooling Central Air, Electric

Flooring Wood, Tile

Fireplace N

Appliance Gas Range, Dishwasher, Disposal, Refrigerator, Stainless Steel Appliance(s)

Exterior

Garage Spaces 2.0

Utilities Available Electricity Available, Natural Gas Available, Water Available

View Y/N false

Private Pool false

Building

Story 3

Sewer Public Sewer

Water Public

Structure Type Hardboard Siding

New Construction false

Schools

Elementary Schools Fall-Hamilton Elementary

Middle Schools Cameron College Preparatory

High Schools Glencliff High School

Others

HOA Fee Include Insurance

Senior Community false

Special Listing Condition Standard


RealTracs IDX

NEARBY SCHOOL & BUSINESS

GET MORE INFORMATION

Mike Harding

Mike Harding

Agent License ID: 374987

+1(931) 548-4390

Full Name
Phone*
Message

Go tour this home

2710B Larmon Dr