


7409 Holly Leaf Way Fairview, TN 37062

Open House
Sat Oct 31, 11:00am - 1:00pm
UPDATED:
Key Details
Property Type Single Family Home
Sub Type Single Family Residence
Listing Status Active
Purchase Type For Sale
Square Footage 2,610 sqft
Price per Sqft $191
Subdivision Deervalley Downs Ph3
MLS Listing ID 3263957
Bedrooms 4
Full Baths 3
Half Baths 1
HOA Fees $25/mo
HOA Y/N Yes
Year Built 2017
Annual Tax Amount $2,673
Lot Size 8,712 Sqft
Acres 0.2
Lot Dimensions 80.5 X 153.9
Property Sub-Type Single Family Residence
Property Description
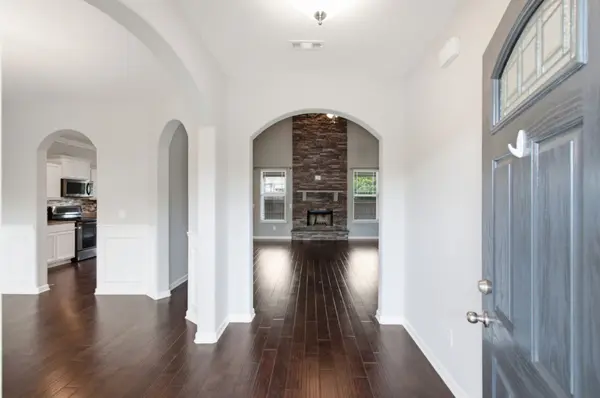
Architectural arched doorways add character throughout the home. The spacious kitchen features granite countertops, a walk-in pantry, and an open serving bar perfect for entertaining. Enjoy casual meals in the breakfast area or gather around the table in the formal dining room, which can easily transition into a main-level home office.
The inviting living room features a wood-burning fireplace, while the main-level primary suite offers a spacious bedroom, soaking tub, separate shower, and walk-in closet. A conveniently located main-level laundry room adds everyday practicality.
Upstairs, a second bedroom with its own private ensuite bathroom offers additional privacy for guests or multigenerational living. Two more bedrooms, a full bathroom, and a versatile bonus/rec room provide options for a media room, home office, or additional flexible living space.
Outside, enjoy evenings on the covered patio with a fenced yard big enough for raised garden beds, kids jungle gym and making memories at home.
Beyond the property itself, you'll appreciate Deer Valley's exceptionally low HOA fees and the home's convenient location with quick access to I-840 and I-40, making commutes to both Nashville and Franklin surprisingly simple. Fairview is home to the 700 acre Bowie Nature Park, Fairview Rec center and pool, and more. More space, more flexibility, and more possibilities—discover what makes 7409 Holly Leaf Way a wonderful place to call home.
Location
State TN
County Williamson County
Rooms
Main Level Bedrooms 1
Interior
Interior Features Ceiling Fan(s), High Ceilings, Pantry, Walk-In Closet(s), High Speed Internet
Heating Electric
Cooling Electric
Flooring Carpet, Wood, Vinyl
Fireplaces Number 1
Fireplace Y
Appliance Oven, Range, Trash Compactor, Dishwasher, Microwave, Refrigerator
Exterior
Garage Spaces 2.0
Utilities Available Electricity Available, Water Available
View Y/N false
Roof Type Asphalt
Private Pool false
Building
Lot Description Sloped
Story 2
Sewer Public Sewer
Water Public
Structure Type Brick,Vinyl Siding
New Construction false
Schools
Elementary Schools Fairview Elementary
Middle Schools Fairview Middle School
High Schools Fairview High School
Others
Senior Community false
Special Listing Condition Standard

NEARBY SCHOOL & BUSINESS
GET MORE INFORMATION